Your backyard is worth more than you think.
We read your lot from the air, find the space a garden suite can fit, and show you what it’s worth — in under a minute.
From your address to a builder.
Enter your address
We map your lot from B.C. parcel data and estimate the buildable space in your backyard — setbacks, size, and what’s likely to fit.
See your numbers
Suite size, an estimated build cost, what suites that size typically rent for in Victoria today, and the routes people use to finance the build.
Meet your builder
When you’re ready, a local Red Seal carpenter takes it from a site visit through to the finished suite.
A realistic estimate of what could fit.
We take your property lines from B.C. parcel data, subtract the setbacks, work around your existing house — and estimate the space a garden suite could occupy.
A feasibility estimate from public mapping data — not a survey or a guarantee. Your real buildable area is confirmed by a professional site survey and your municipality, the natural next step after a free site visit.
How big is a garden suite?
Drag the slider to picture the footprint. What actually fits on your lot depends on your setbacks and your existing house — enter your address and we’ll estimate it.

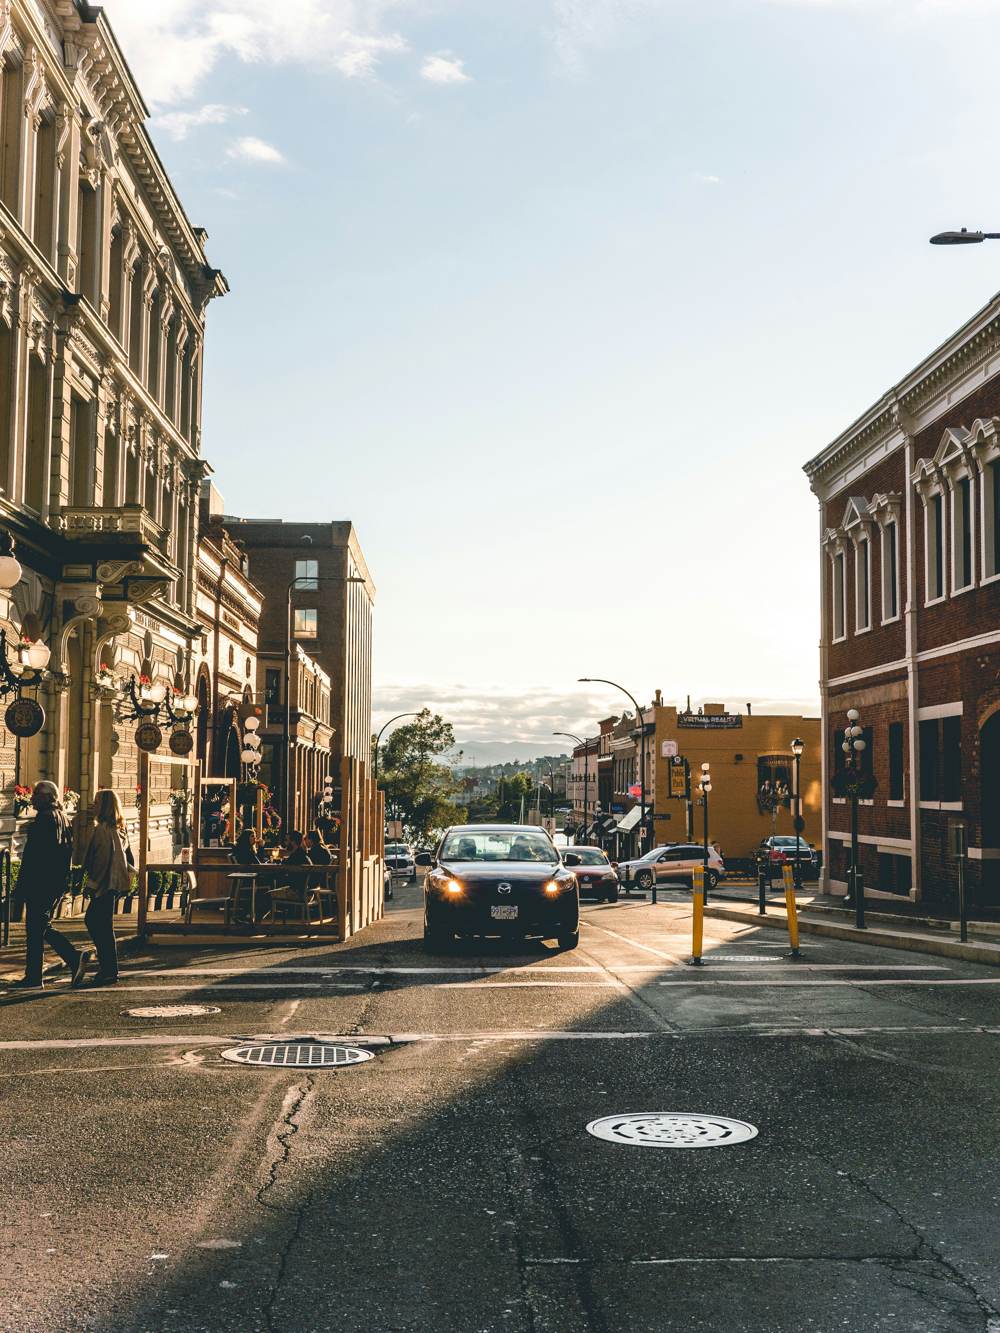
Built where the character is.
Greater Victoria’s neighbourhoods weren’t built from a catalogue, and your garden suite shouldn’t be either. We design for the lots, the bylaws, and the heritage homes that make this place what it is.
Fairfield · James Bay · Fernwood · Oak Bay · Rockland
The 90% figure is the programme maximum, not an amount you are entitled to. A lender decides whether you qualify and for how much, on their own conditions — including that you or a close relative live in one of the units rent-free. We can refer you to a lender; we don’t approve financing.
The opposite of the runaround.
Real local builders
Red Seal carpenters who live and work in Greater Victoria — not a franchise, not a modular box shipped from off-island.
Honest numbers
Every figure is an estimate, clearly labelled, and confirmed on a site visit. We’d rather under-promise and over-deliver than oversell you.
No pressure, ever
See your property, take the report, and walk away if it’s not for you. You reach out when — and if — you’re ready. No call centre chasing you.
Don’t take our word for it.
B.C.’s Bill 44 and Bill 25 made small-scale multi-unit housing — including detached garden suites — legal across Greater Victoria. Every municipality must comply.
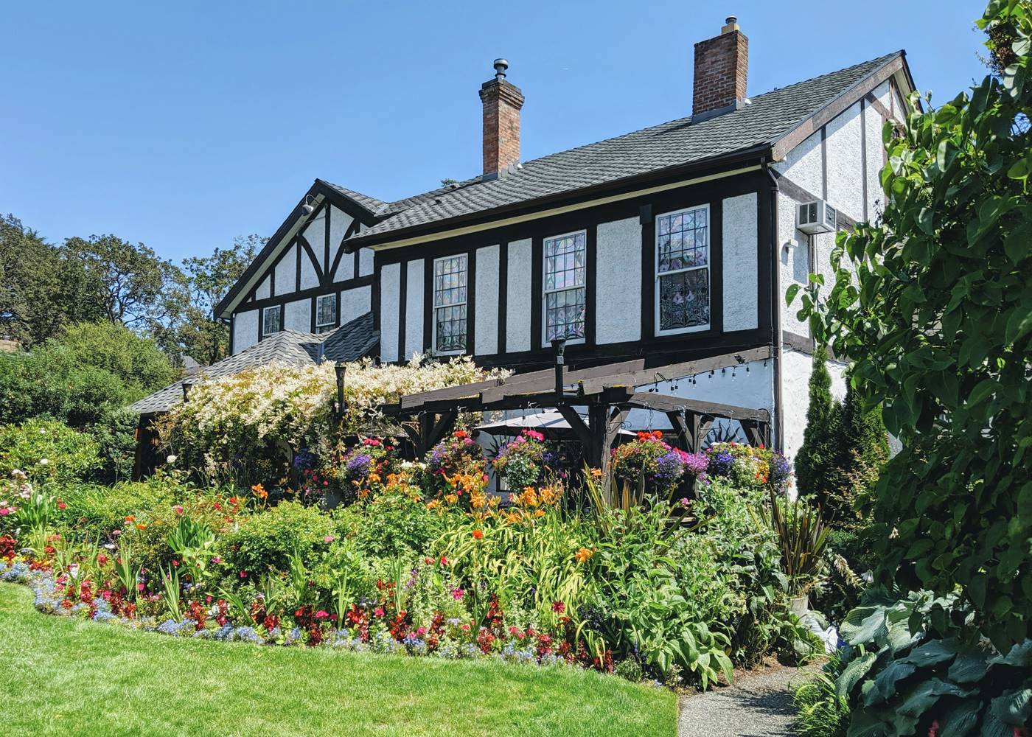
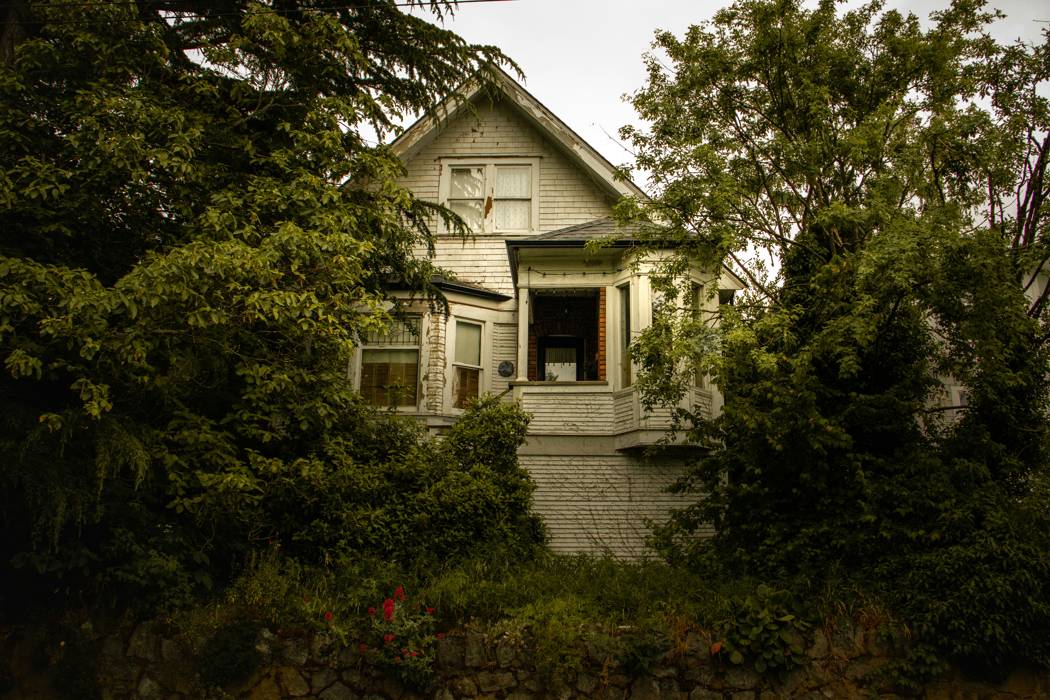
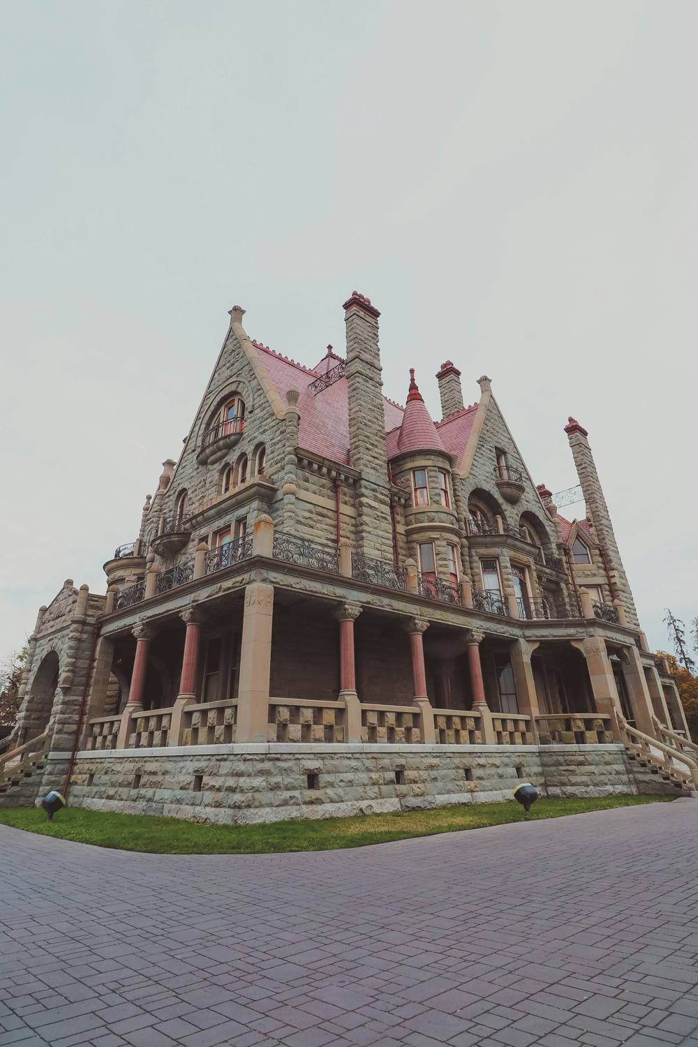
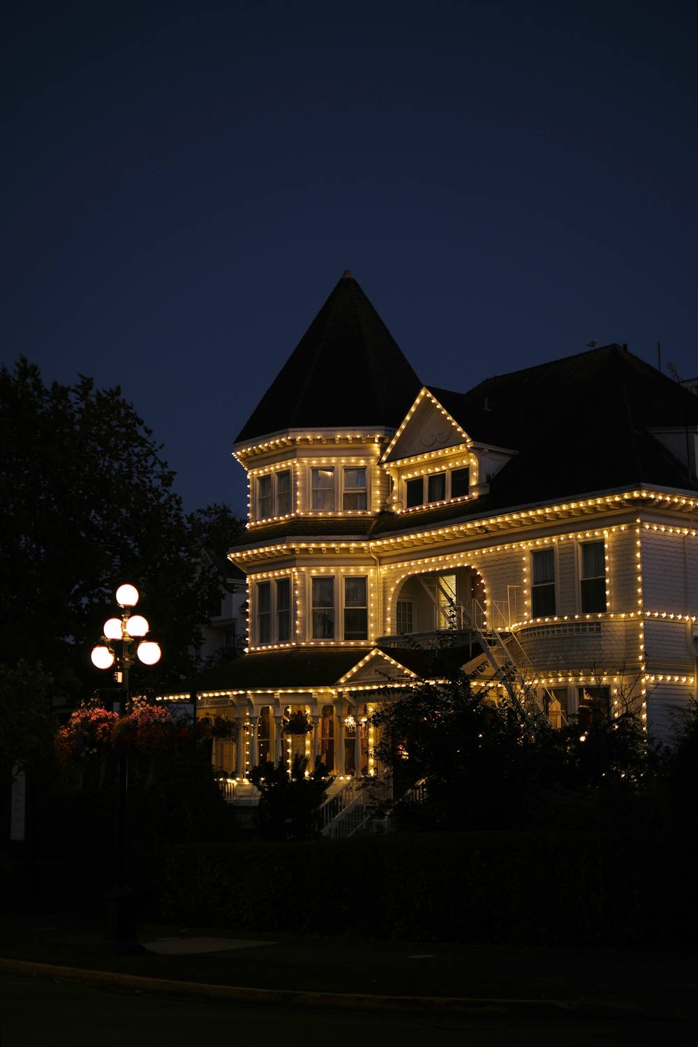
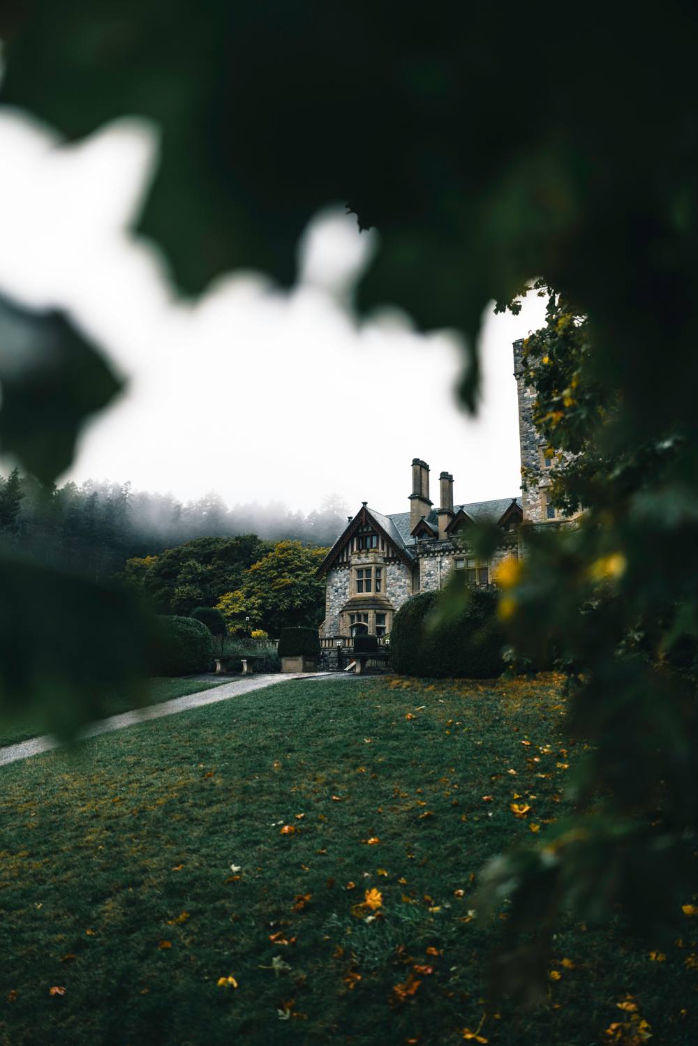
Built for Victoria’s character homes.
Garden suites designed to suit the house they sit behind — not a generic box dropped in the yard.
The things everyone asks.
It depends on how you pay for it. Zoning is one question and financing is another: if you use the federal CMHC secondary-suite refinance, that programme requires you — or a close relative — to live in one of the units rent-free, so you could not rent out both. Occupancy rules also vary by municipality and by zone. We help you check both for your lot; your lender confirms the financing side.
It varies with size and finish, typically in the low-to-mid six figures. The tool gives you an honest estimate for your lot, and your builder confirms a real quote after a site visit.
The main route now is a federal CMHC option that lets owner-occupiers refinance up to 90% of the home’s improved value to build a legal suite. (B.C.’s forgivable-loan programme closed to new applicants in 2025.) The 90% is a programme cap, not an approval: a lender decides whether you qualify and for how much, against their own conditions — debt-service ratios, the mortgage stress test, credit history, and the requirement that you or a close relative live in one of the units rent-free. We can refer you to a lender. We do not approve financing and we don’t promise an amount.
Most garden suites take a few months from permit to finish, depending on design, your municipality’s timelines, and your builder’s schedule. We map it out clearly before anything begins.
We help you discover what’s possible on your lot, plan it, and connect you with an independent, vetted local Red Seal builder. The builder you hire handles the construction — we’re the bridge, not the contractor.
The neighbourhoods we know best.
We focus where the character homes and the demand are — so the people who build your suite already know your streets, your lots, and your bylaws.

See what your home could do.
Enter your address. We’ll show you the rest.
We build practical tools for real-world work.
Kaplex Industries is a Victoria-based company building software and systems that move real work forward. Kaplex Build is our homeowner product — helping Greater Victoria owners find out what a garden suite could look like on their lot, and get it built.
Own a business? Beyond backyard suites, we build custom command centers, AI assistants, and automations — systems built around how your business already works. On Vancouver Island, or by video anywhere.
See Kaplex Automation →